

Save
Ask
Tour
Hide
$1,095,000
1 Day On Site
1785 Trapelo RoadWaltham, MA 02451
For Sale|Single Family Residence|Active
3
Beds
2
Total Baths
2
Full Baths
2,200
SqFt
$498
/SqFt
1950
Built
Subdivision:
LINCOLN LINE
County:
Middlesex
Upcoming Open Houses
Sat, Oct 3, 11:00 AM - 12:30 PM
Sun, Oct 4, 12:00 PM - 1:30 PM
Save
Ask
Tour
Hide
Mortgage Calculator
Monthly Payment (Est.)
Enter an interest rate to see your estimated monthly payment.Calculator powered by Showcase IDX, a Constellation1 Company. Copyright ©2026 Information is deemed reliable but not guaranteed.
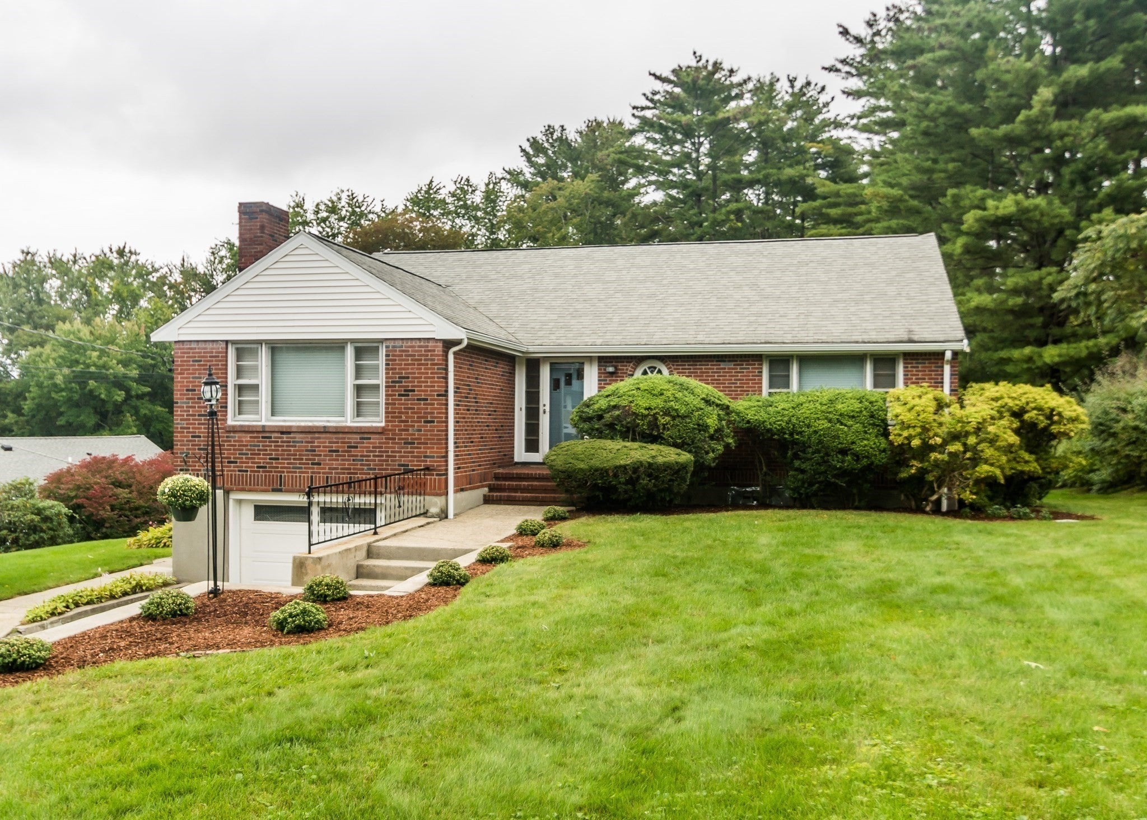
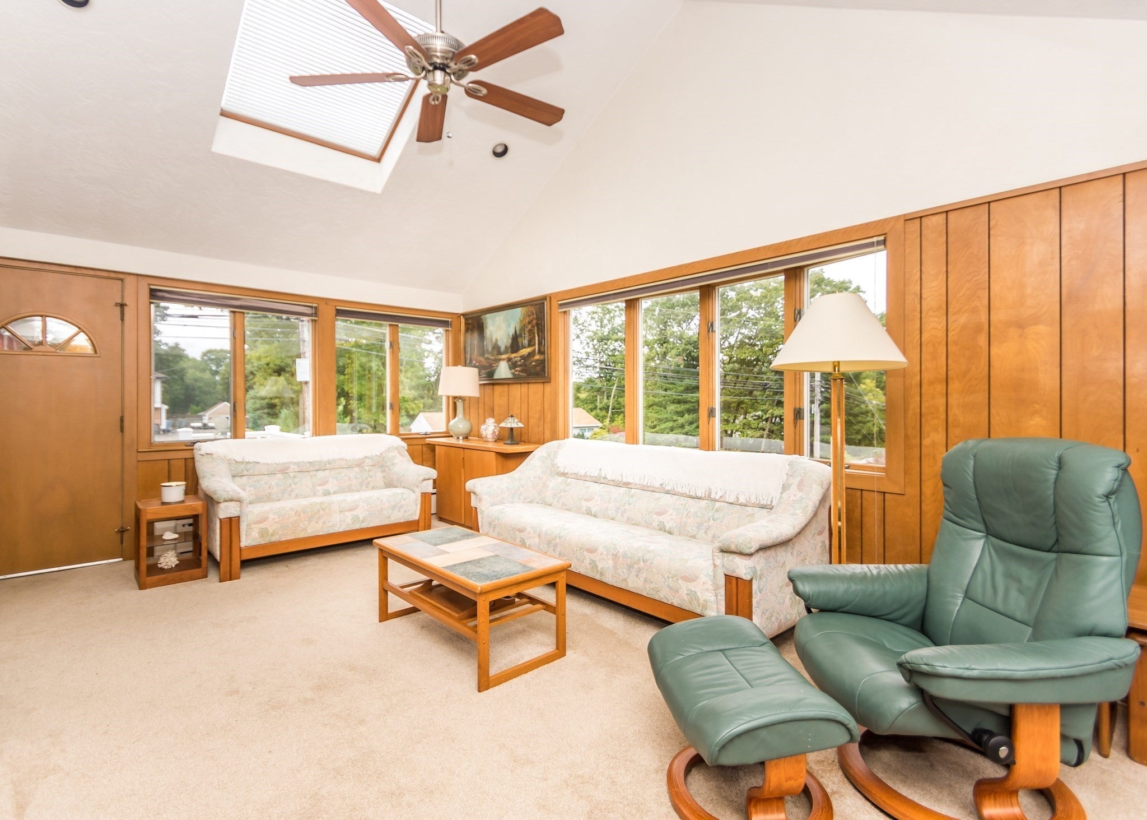
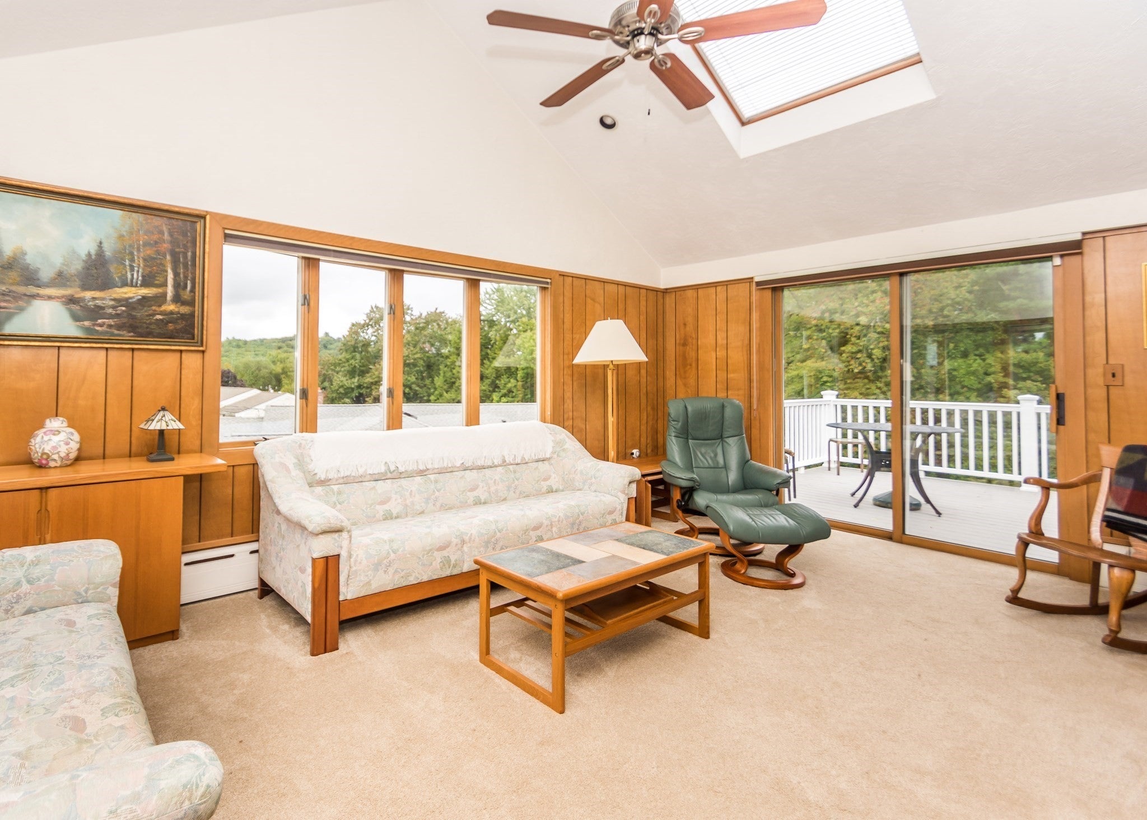
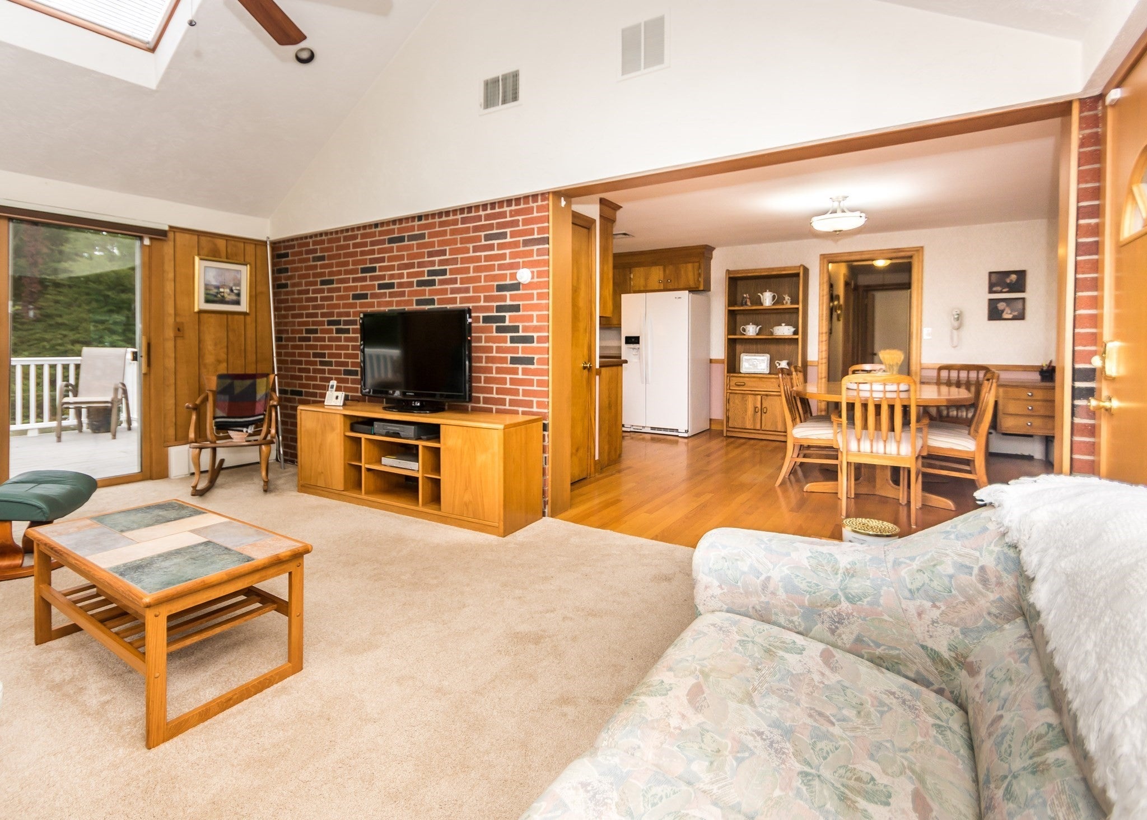
HIGHLY DESIRABLE LINCOLN LINE! EASY LIVING IN THIS IMMACULATE SPRAWLING CUSTOM-BUILT BRICK RANCH featuring bright E-I-K, large cathedral skylit living room w/slider to deck overlooking beautiful rear yard, huge formal dining room w/fireplace, three spacious bedrooms, hardwood flooring throughout, fully finished lower level including family room and full bath, direct-entry garage, ample closets and storage, massive 32,971 sq. ft. lot and much more! Close to scenic reservoir, shops, and public transportation! Quick access to Rte 128, Rte 2, and Mass Pike! A very rare find!
Save
Ask
Tour
Hide
Listing Snapshot
Price
$1,095,000
Days On Site
1 Day
Bedrooms
3
Inside Area (SqFt)
2,200 sqft
Total Baths
2
Full Baths
2
Partial Baths
N/A
Lot Size
0.76 Acres
Year Built
1950
MLS® Number
73584830
Status
Active
Property Tax
$5,654.74
HOA/Condo/Coop Fees
N/A
Sq Ft Source
Public Records
Friends & Family
Recent Activity
| yesterday | Listing updated with changes from the MLS® | |
| yesterday | Listing first seen on site |
General Features
Acres
0.76
Attached Garage
Yes
Disclosures
IN-GROUND POOL HAS NOT BEEN OPENED IN YEARS. SELLERS MAKES NO REPRESENTATIONS AS TO WHETHER THE POOL IS OPERATIONAL OR NOT.
Foundation
Concrete Perimeter
Garage
Yes
Garage Spaces
1
Parking
PavedOff StreetAttachedGarage
Parking Spaces
5
Property Sub Type
Single Family Residence
Sewer
Public Sewer
SqFt Above
1524
SqFt Below
676
SqFt Total
2200
Style
Ranch
Water Source
Public
Zoning
RES
Interior Features
Appliances
Gas Water HeaterRangeDishwasherMicrowaveRefrigeratorNone
Basement
FullFinishedWalk-Out Access
Cooling
Central Air
Electric
Circuit Breakers
Fireplace
Yes
Fireplace Features
Dining Room
Fireplaces
1
Flooring
TileHardwood
Heating
Natural GasZoned
Interior
Master DownstairsCathedral Ceiling(s)
Laundry Features
In Basement
Window Features
Insulated WindowsScreens
Bathroom 1
Dimensions - 9x7Level - FirstArea - 63
Bathroom 2
Dimensions - 7x4Level - BasementArea - 28
Bedroom 2
Dimensions - 12x10Level - FirstArea - 120
Bedroom 3
Dimensions - 12x10Level - FirstArea - 120
Dining Room
Dimensions - 18x13Level - FirstArea - 234
Family Room
Dimensions - 26x14Level - BasementArea - 364
Kitchen
Dimensions - 17x14Level - FirstArea - 238
Living Room
Dimensions - 18x12Level - FirstArea - 216
Master Bedroom
Dimensions - 13x12Level - FirstArea - 156
Save
Ask
Tour
Hide
Exterior Features
Construction Details
Frame
Exterior
Rain Gutters
Lot Features
Landscaped
Patio And Porch
Deck
Roof
Shingle
Windows/Doors
Insulated WindowsScreens
Community Features
Community Features
Park
Schools
School District
Unknown
Elementary School
Macarthur
Middle School
Kennedy Middle
High School
Waltham High
Listing courtesy of Dave DiGregorio of Coldwell Banker Realty - Waltham

The property listing data and information, or the Images, set forth herein were provided to MLS Property Information Network, Inc. from third party sources, including sellers, lessors, landlords, and public records, and were compiled by MLS Property Information Network, Inc. The property listing data and information, and the Images, are for the personal, non-commercial use of consumers having a good faith interest in purchasing, leasing or renting listed properties of the type displayed to them and may not be used for any purpose other than to identify prospective properties which such consumers may have a good faith interest in purchasing, leasing or renting. MLS Property Information Network, Inc. and its subscribers disclaim any and all representations and warranties as to the accuracy of the property listing data and information, or as to the accuracy of any of the Images, set forth herein.
Last checked 2026-10-02 09:04 PM UTC
The property listing data and information, or the Images, set forth herein were provided to MLS Property Information Network, Inc. from third party sources, including sellers, lessors, landlords, and public records, and were compiled by MLS Property Information Network, Inc. The property listing data and information, and the Images, are for the personal, non-commercial use of consumers having a good faith interest in purchasing, leasing or renting listed properties of the type displayed to them and may not be used for any purpose other than to identify prospective properties which such consumers may have a good faith interest in purchasing, leasing or renting. MLS Property Information Network, Inc. and its subscribers disclaim any and all representations and warranties as to the accuracy of the property listing data and information, or as to the accuracy of any of the Images, set forth herein.
Last checked 2026-10-02 09:04 PM UTC
Neighborhood & Commute
Source: Walkscore
Save
Ask
Tour
Hide